

Our Verdict
An open-concept renovation can genuinely transform how a home feels and functions, but it is rarely as simple as knocking down a wall. The work typically involves structural engineering, permit applications, and rerouting of multiple home systems - all of which add time, cost, and professional expertise to the project. Going in with clear expectations protects both your budget and your home's structural integrity.
Best suited to homeowners who have consulted a licensed contractor or structural engineer, confirmed permitting requirements with their local building department, and budgeted realistically for systems work beyond basic demolition.
Why Opening a Floor Plan Is More Than Demolition
Home renovation shows make wall removal look like an afternoon project. In reality, converting a compartmentalized floor plan into an open layout sets off a chain of decisions that touches nearly every system in your home. Before swinging a sledgehammer, homeowners need to understand what the change actually requires.
The first and most critical question is whether the wall you want to remove is load-bearing. A load-bearing wall carries the weight of the structure above it - roof, upper floors, or both. Removing one without proper support can cause serious structural damage. See how to identify load-bearing walls before making any plans. If the wall is load-bearing, a structural engineer must design an appropriate beam and post system to carry the transferred load - this alone adds cost and time to the project.
Even non-load-bearing walls often contain electrical wiring, HVAC ducts or returns, and occasionally plumbing. All of that has to go somewhere. Rerouting a single circuit or duct run can add several hundred to several thousand dollars depending on accessibility and local labor rates.
Walls Often Hide More Than You Expect
Even walls that appear straightforward can conceal supply and return HVAC ducts, electrical panels or sub-panels, plumbing vent stacks, or low-voltage wiring for older intercom or cable systems. A contractor or inspector can often identify what is inside a wall before demolition begins, helping you budget accurately for rerouting work. Opening a small inspection hole or using a borescope camera is a common pre-demolition step.
Permits, Codes, and the Paper Trail That Protects You
Structural wall removal almost universally triggers permit requirements at the local building department level. Pulling the correct permits is not optional - it is a legal requirement in most jurisdictions and a practical one for your homeowner's insurance and future resale. Unpermitted structural work can result in forced remediation, failed home inspections at point of sale, and potential liability if problems arise later.
The permit process typically involves submitting plans (sometimes stamped by an engineer), paying a fee, and scheduling one or more inspections. For an overview of what those inspections cover and how to prepare for them, the guide to scheduling home system inspections is a useful reference. Requirements vary by municipality, so always verify with your local building authority before work begins.
~60%
New U.S. homes built with open-plan layouts
According to National Association of Home Builders survey data, roughly six in ten newly constructed single-family homes in recent years feature open or partially open kitchen-living-dining configurations.
$18,000-$50,000+
Typical cost range for load-bearing wall removal
Cost estimates from remodeling industry sources suggest load-bearing wall removal projects - including beam installation, systems rerouting, and finish work - vary widely based on scope, region, and home configuration.
Pros and Cons of an Open-Concept Layout
Once you understand the scope of the project, you can weigh the genuine benefits against the real trade-offs.
Improves natural light distribution throughout the space
Removing interior walls allows daylight from windows to reach deeper into the home, reducing the need for artificial lighting during daytime hours.
Creates a stronger visual sense of space
Combined rooms feel larger than the sum of their parts, even without adding square footage - a meaningful benefit in smaller homes.
Better sightlines for supervision and entertaining
Parents can monitor children in a play area while cooking, and hosts can engage with guests without being isolated in a separate kitchen.
Broad appeal among many home buyers
Open layouts have been consistently popular in buyer surveys over the past two decades, though local market preferences vary and should be researched before renovating with resale in mind.
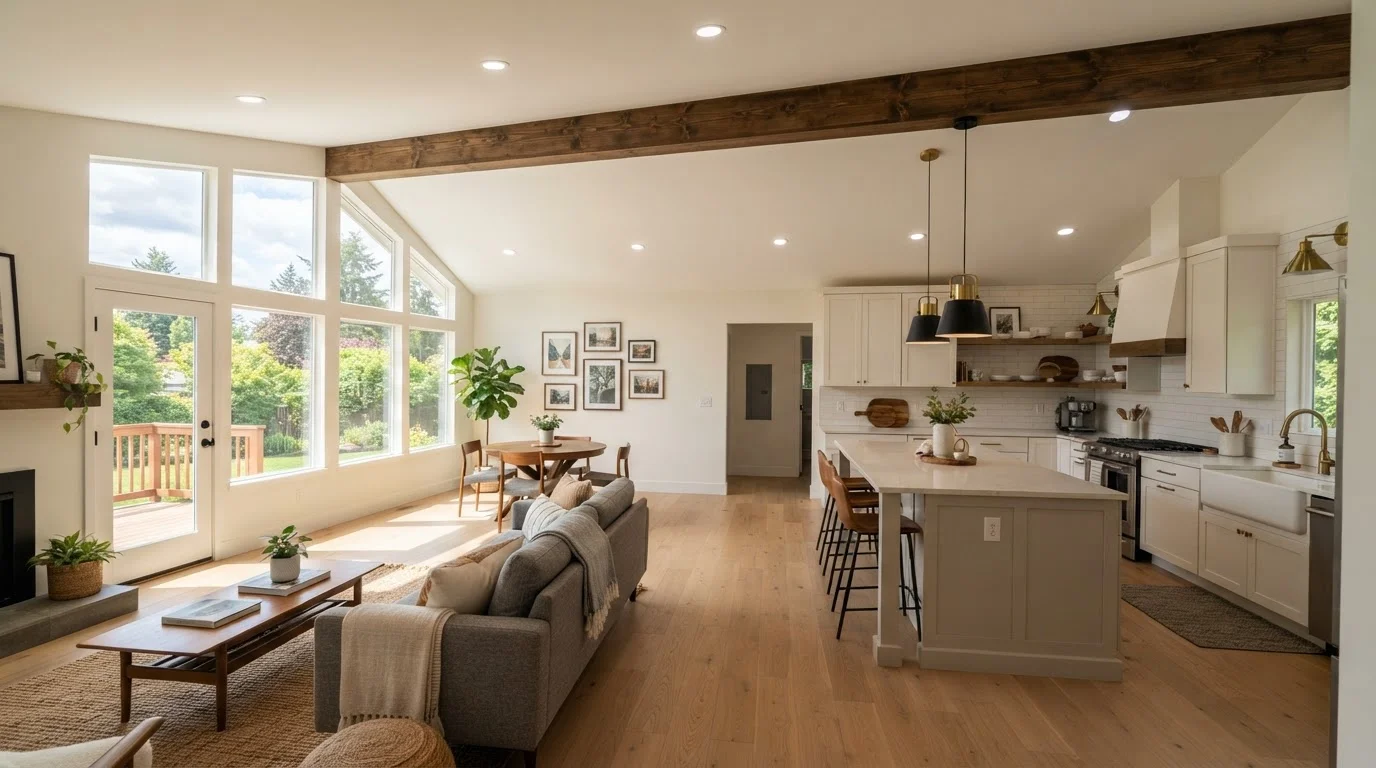
The advantages are meaningful: improved natural light distribution, a stronger sense of space, and better sightlines for supervising children or entertaining guests. Real estate research has generally found open layouts to be popular with buyers in many markets, though resale value impact depends heavily on local preferences and execution quality. For a broader look at how renovation choices affect home value, see renovating for value versus renovating for comfort.
Sound travels freely without wall barriers
TV audio, kitchen appliances, and conversation blend together, which many households find disruptive - especially in homes with multiple occupants on different schedules.
Cooking odors spread throughout living areas
Without walls to contain smells, strong cooking aromas reach furniture, soft furnishings, and adjacent areas much more readily than in a closed-plan layout.
HVAC systems may need reconfiguration
Systems designed for divided rooms often cannot efficiently heat or cool a newly combined open space, potentially requiring duct rerouting, added returns, or equipment upgrades.
Loss of wall-mounted storage and display space
Every removed wall eliminates surface area for shelving, cabinetry, and artwork - a practical trade-off that is easy to overlook during planning.
Hidden system rerouting adds significant cost
Electrical circuits, HVAC ducts, and occasionally plumbing running through the target wall must be relocated, often accounting for a substantial portion of the total project budget.
The disadvantages are equally real. Sound travels freely without walls to absorb it - cooking noise, TV audio, and conversation blend together in ways some households find disruptive. Heating and cooling an undivided space can be less efficient because HVAC systems designed for divided rooms may need reconfiguration. Odors from cooking spread throughout the living area. And storage often disappears along with the wall.
What to Budget and Who to Hire
Project costs depend on the wall's structural role, what systems run through it, ceiling height, and local labor markets. A straightforward non-load-bearing wall removal in a small space might cost a few thousand dollars all in. A load-bearing wall removal requiring a steel beam, new electrical circuits, HVAC rerouting, flooring repairs, and finish work can run significantly higher - sometimes into the five-figure range.
At minimum, most open-concept projects require a general contractor or experienced remodeling contractor, a structural engineer if any load-bearing work is involved, and licensed subcontractors for electrical and HVAC work. Attempting to manage these trades independently without construction experience is a common source of costly mistakes and code violations.
Flooring is often an overlooked line item. When a wall comes down, the floor beneath it may not match the surrounding area - either because of age, finish differences, or the fact that subfloor material was disturbed. Decisions about whether to repair, replace, or transition floors add both cost and planning time. If you are also considering flooring work elsewhere in the home, understanding tile-over-tile versus full demo can inform those choices.
This article provides general home improvement information and is not a substitute for advice from licensed contractors, structural engineers, or your local building authority. Always verify permit requirements and hire appropriately licensed professionals for structural and systems work.
The content on this site is for informational purposes only and is not a substitute for professional advice. Always consult a qualified professional for guidance specific to your situation.