

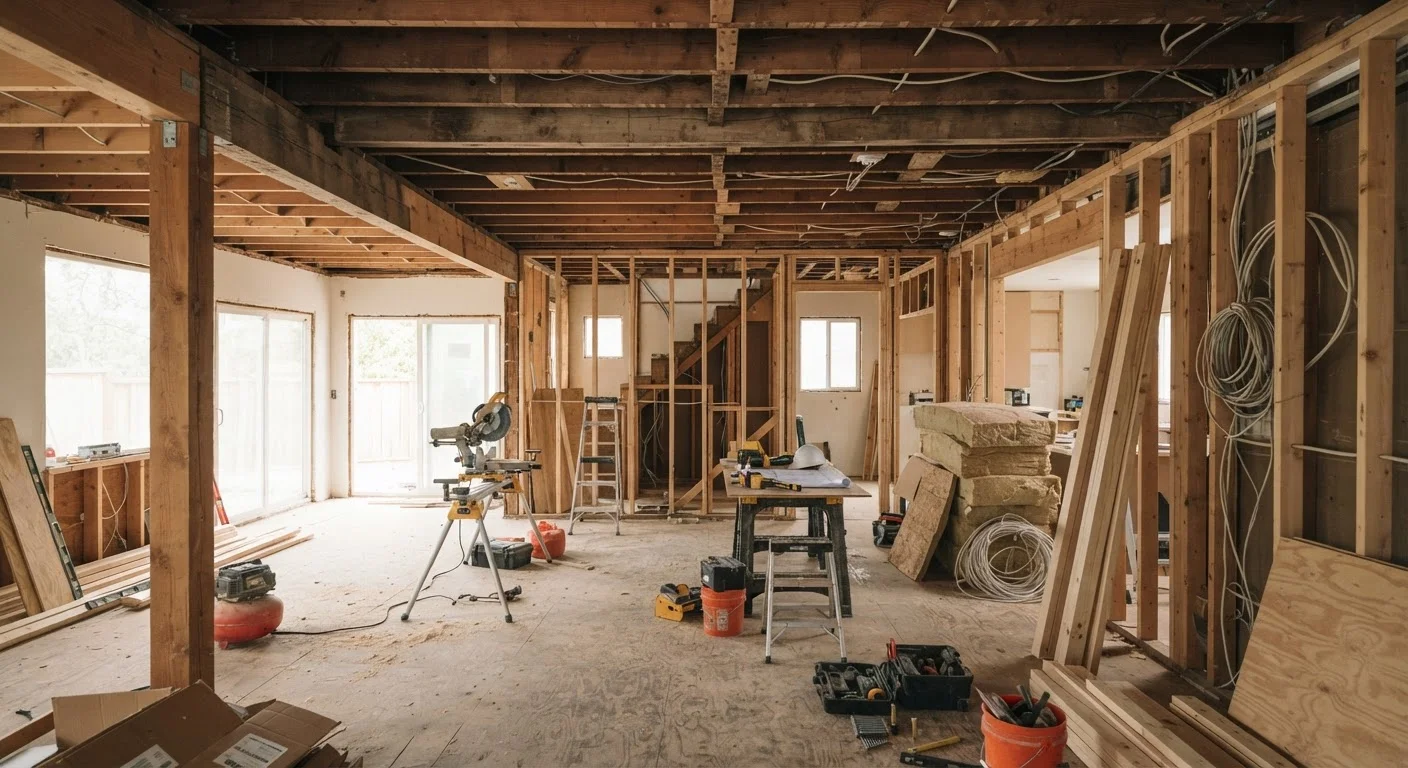
Why the Distinction Matters So Much
Open-concept renovations have become one of the most popular home improvement projects in America - and for good reason. Removing walls can transform a cramped, compartmentalized layout into a bright, flowing living space. But the appeal of a sledgehammer moment on a renovation show glosses over a critical first step: determining what that wall is actually doing.
Load-bearing walls are not simply dividers. They are active structural elements carrying the weight of everything above them - floor systems, roof loads, and sometimes additional stories. When one is removed without engineering review and proper temporary shoring, the consequences range from sagging floors to, in extreme cases, partial collapse. Non-load-bearing walls (also called partition walls) carry no such load and can generally be removed with less structural risk, though they still require permits and may contain utilities.
Understanding this distinction isn't just about safety - it shapes your entire renovation budget, timeline, and plan. See our guide to open-concept floor plan changes for a fuller picture of what the process actually involves.
~$3,500-$10,000+
Typical cost to remove a load-bearing wall
According to general contractor estimates, costs vary widely depending on beam size, span, and local labor rates - and do not include finishing work.
1 in 3
Homeowners who skip professional assessment
Industry surveys suggest a significant portion of DIY renovators attempt wall removal without a structural review, increasing risk of costly mistakes.
How to Identify a Load-Bearing Wall
There is no single foolproof visual test for identifying a load-bearing wall, but several clues point in the right direction:
- Wall orientation relative to floor joists: Walls running perpendicular (at a 90-degree angle) to the floor joists above are more likely to be load-bearing. Walls running parallel to joists typically are not.
- Central location in the home: A wall running through the middle of the house - often parallel to the roof ridge - commonly carries significant loads from the roof structure above.
- Alignment with beams below: If you can access a basement or crawl space, look for a beam or post directly beneath the wall in question. That alignment is a strong indicator of a load-bearing function.
- Exterior walls: Nearly all exterior walls are load-bearing. The structural framing almost always carries roof and floor loads along the perimeter.
These clues help narrow things down, but they are not substitutes for professional assessment. A structural engineer can review your home's framing plan and provide a definitive answer - an investment that typically costs far less than repairing structural damage after the fact.
Check the Attic Before You Guess
One of the most reliable ways to understand your wall's role is to look at what sits above it in the attic. If roof rafters or ceiling joists rest on top of the wall or bear weight through it, that's a strong signal of a load-bearing function. This simple inspection - combined with a professional review - gives you real evidence rather than guesswork.
What Happens When You Remove Each Type
When a non-load-bearing wall is removed, the primary concerns are utilities and finishes. The wall may contain electrical circuits, data or coax cables, or even plumbing supply lines that need rerouting. Drywall patching, flooring transitions, and ceiling repairs are also common. Done correctly with permits and inspections, this type of project is manageable.
Removing a load-bearing wall is a different undertaking entirely. The structural load it carries doesn't disappear - it must be redirected. This means installing a properly sized beam (or header) to span the opening and transferring that load down to posts, then through the floor structure to the foundation. Engineers calculate beam dimensions based on the span length and the load being carried. Getting this wrong - even slightly - can lead to progressive structural movement that worsens over years.
The project also typically requires temporary shoring (supporting the structure above while the wall comes down), followed by a building inspection once the new beam is in place. For context on which home projects require official permits, see when DIY work requires a permit.
Working With Professionals - and Protecting Your Investment
Even when homeowners correctly identify a non-load-bearing wall, hidden surprises are common. Electrical panels fed from that wall, plumbing chases, or HVAC ducts can all complicate what seemed like a simple project. Before any demolition - structural or not - a thorough assessment by a licensed contractor is worthwhile.
For load-bearing walls specifically, the professional path is non-negotiable. Hire a structural engineer to evaluate the framing, specify the correct beam, and document the plan. Then work with a licensed contractor to execute the work under permit. This documentation also protects you if you sell the home - unpermitted structural changes can become significant obstacles during a real estate transaction.
Structural integrity also intersects with broader home health. Understanding common structural problems can help you recognize when a wall issue is part of a larger concern, such as foundation movement or settlement.
Finally, before committing to any major renovation, it helps to think through whether the project serves your long-term goals. Our overview on renovating for value vs. comfort can help you weigh the decision clearly.
This article is intended for general informational purposes only. Always consult a licensed structural engineer and qualified contractor before removing or modifying any wall in your home. Requirements vary by jurisdiction - verify local permit and inspection rules with your local building department before beginning work.
Frequently Asked Questions
Walls running perpendicular to floor joists, located near the center of the house, or sitting directly above a basement beam are often load-bearing. However, visual clues alone are not conclusive - a structural engineer or licensed contractor should confirm before you proceed with any removal.
Removing a load-bearing wall is not a safe DIY project. It requires temporary shoring, proper beam sizing calculations, and typically a building permit. This work should be performed by a licensed contractor working from a structural engineer's specifications.
Most jurisdictions require a permit for any structural wall removal, and many also require permits for non-structural work that affects electrical or plumbing. Check with your local building department before starting any wall removal project.
Without proper support, removing a load-bearing wall can cause floors to sag, ceilings to drop, and in severe cases, partial structural collapse. Even subtle damage may worsen over time and become extremely costly to repair.
Yes. Many interior partition walls serve no structural purpose and can be removed with relatively straightforward planning. Still, even non-structural walls may contain electrical wiring, plumbing, or HVAC ducts that need to be rerouted - always verify before demolition.
The content on this site is for informational purposes only and is not a substitute for professional advice. Always consult a qualified professional for guidance specific to your situation.