

Why Attic Insulation Type Matters
The attic is typically where the most heat escapes in winter and enters in summer. Choosing the right insulation type for your attic isn't just about hitting an R-value number - it also involves the shape of your attic, existing materials, ventilation requirements, and whether you're doing the work yourself or hiring a contractor.
Each insulation material has distinct properties: how it handles moisture, whether it stops air movement, how it ages, and what installation it demands. This reference covers the four most common types so you can compare them side by side.
If your attic insulation project is part of a broader energy-efficiency effort, pairing it with air sealing pays compounding dividends. See our guide on sealing air leaks around the house before you add or replace insulation.
| Blown-In R-Value (Cellulose) | R-3.2 to R-3.8 per inch (U.S. Department of Energy) |
| Fiberglass Batt R-Value Range | R-11 to R-38 (Varies by thickness and product) |
| Closed-Cell Spray Foam R-Value | R-6 to R-7 per inch (U.S. Department of Energy) |
| Recommended Attic R-Value (Cold Climates) | R-38 to R-60 (DOE Climate Zones 4-7) |
| Polyiso Rigid Board R-Value | Up to R-6.5 per inch (Varies by product and temperature) |
The Four Main Attic Insulation Types
Blown-In (Loose-Fill)
Blown-in insulation - typically made from fiberglass or cellulose - is installed using a blowing machine that distributes material across the attic floor. It conforms naturally to irregular joists, existing wiring, and hard-to-reach corners. Cellulose (recycled paper fiber, treated for fire resistance) typically achieves R-3.2 to R-3.8 per inch; fiberglass loose-fill runs R-2.2 to R-2.7 per inch. It's a common choice for adding insulation on top of existing material.
Best for: Open attic floors with existing insulation, irregularly shaped spaces.
Consider: Settling over time can reduce effective R-value; professional blowing equipment may be needed for large areas.
Batt and Roll
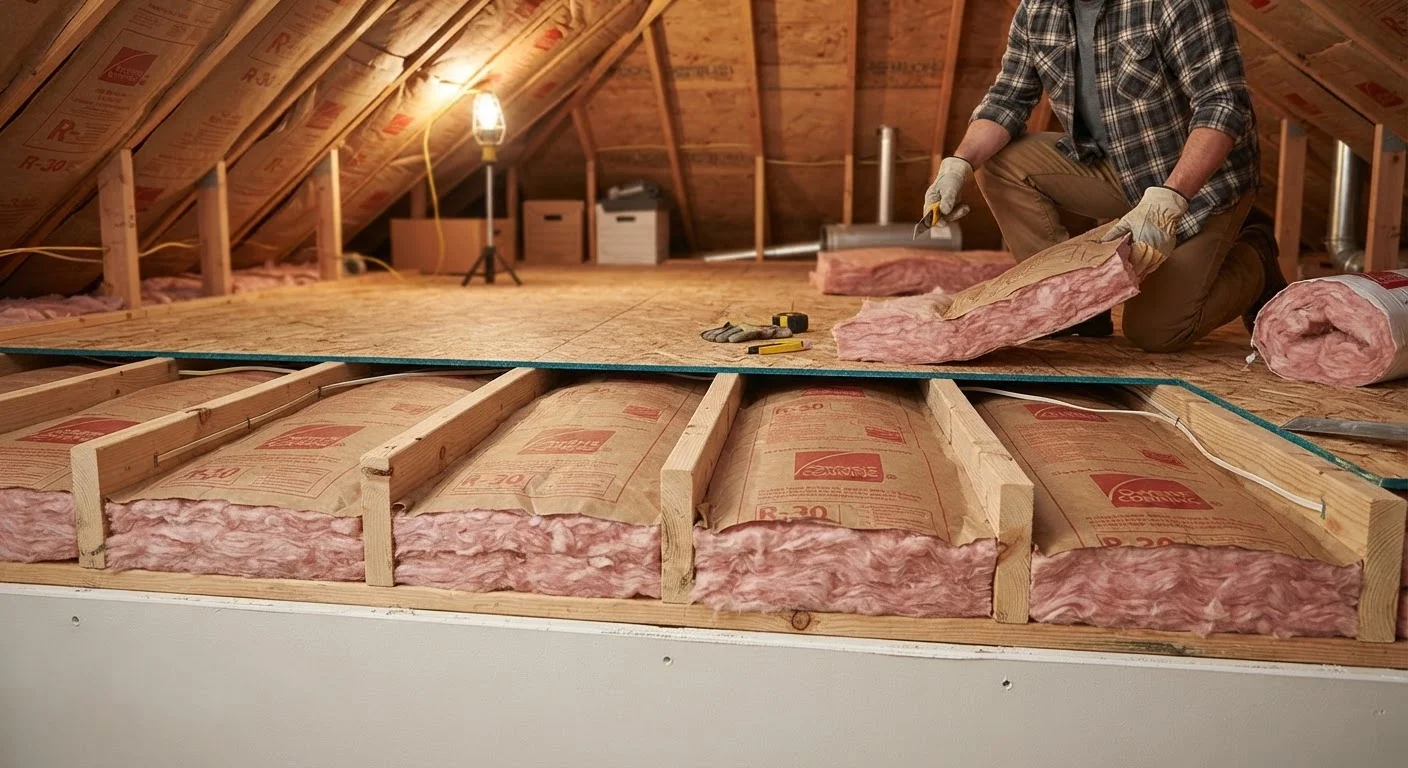
Fiberglass batts are the familiar pink or yellow blanket-style insulation sold in pre-cut widths sized to standard joist spacing (16 or 24 inches on center). They're among the most DIY-accessible options. R-values typically range from R-11 to R-38 depending on thickness. Mineral wool batts are also available and offer improved fire resistance and sound dampening.
Best for: Attic floors with standard, accessible joist bays and no major obstructions.
Consider: Gaps around framing members can create thermal bridges; careful cutting and fitting matters.
Spray Foam
Spray polyurethane foam comes in two forms. Open-cell foam is softer, vapor-permeable, and achieves roughly R-3.5 per inch. Closed-cell foam is denser, acts as a vapor barrier, and reaches R-6 to R-7 per inch - among the highest per-inch values available. Spray foam is commonly applied to the underside of roof decking in unvented attic assemblies, converting the attic into conditioned space.
Best for: Unvented attic assemblies, sealing complex penetrations, cathedral ceilings.
Consider: Professional installation is strongly recommended. Costs are significantly higher than other options. Closed-cell foam may require specific ventilation precautions during installation.
Rigid Foam Board
Rigid insulation panels - typically EPS (expanded polystyrene), XPS (extruded polystyrene), or polyisocyanurate - are cut and fitted between or over framing members. R-values range from about R-3.8 (EPS) to R-6.5 (polyiso) per inch. In attic applications, rigid board is often used to cap existing batts or in compact rafter bays where other materials won't fit.
Best for: Low-slope or compact rafter cavities, adding insulation over existing layers.
Consider: All seams and edges must be taped or sealed to minimize air leakage. Requires cutting precision.
R-Value
A measure of thermal resistance - how well a material resists heat flow. Higher R-values indicate better insulating performance. Required minimums vary by climate zone and local building code.
Thermal Bridge
A gap or break in insulation continuity - such as an exposed wood framing member - that allows heat to bypass the insulating material, reducing overall performance.
Unvented Attic Assembly
An attic design where insulation is placed at the roof deck rather than the attic floor, bringing the attic into the conditioned envelope of the home. Often requires specific material choices and may need a building permit.
Vapor Retarder
A material that slows moisture vapor movement through walls or ceilings. Closed-cell spray foam functions as one inherently; other insulation types may require a separate vapor retarder layer depending on climate.
Loose-Fill Settling
The gradual compression of blown-in insulation over time due to gravity and vibration, which can reduce the installed depth and effective R-value if not accounted for during installation.
How to Choose the Right Type for Your Attic
No single insulation type is universally best. Your decision should account for the following factors:
- Attic configuration: A flat, open floor favors blown-in or batt. Tight rafter bays or cathedral ceilings may require closed-cell spray foam or rigid board.
- Target R-value: The U.S. Department of Energy recommends R-38 to R-60 for most attic floors in colder climate zones (Zones 4-7). Warmer climates may have lower thresholds.
- Ventilation strategy: Vented attics (with soffit-to-ridge airflow) keep insulation at the floor level. Unvented assemblies use insulation at the roofline. The approach affects which materials are appropriate.
- Moisture conditions: Closed-cell spray foam and XPS rigid board resist moisture; cellulose and fiberglass are more moisture-sensitive and depend on vapor management strategies.
- DIY vs. professional: Batts and rigid board are realistic DIY materials. Blown-in is possible with equipment rental. Spray foam is generally best left to licensed contractors, especially in unvented applications.
Proper attic insulation works hand-in-hand with your HVAC system's performance. If you're also evaluating your cooling setup, our reference on central air conditioning covers how attic heat load affects system sizing and efficiency.
This article is for general informational purposes only. Local building codes, permit requirements, and climate-specific recommendations vary. Consult a licensed insulation contractor or building professional for guidance specific to your home and jurisdiction.
The content on this site is for informational purposes only and is not a substitute for professional advice. Always consult a qualified professional for guidance specific to your situation.